
Listing Courtesy of:  Hive MLS / Listed By: Clickit Realty
 Hive MLS / Listed By: Clickit Realty
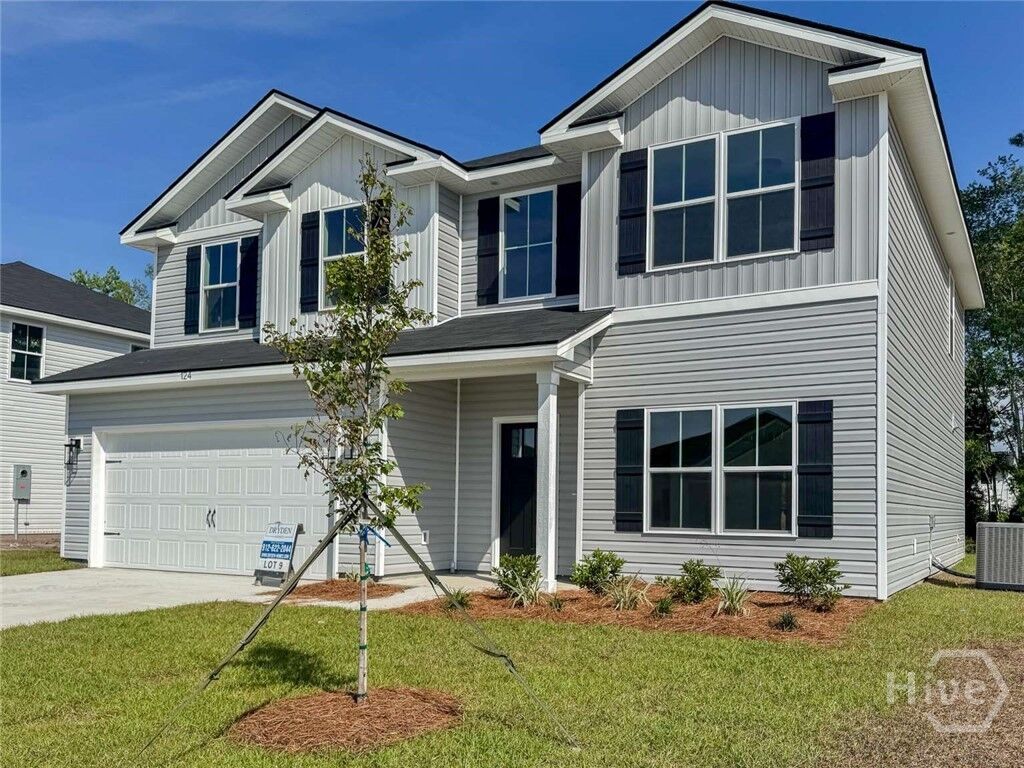
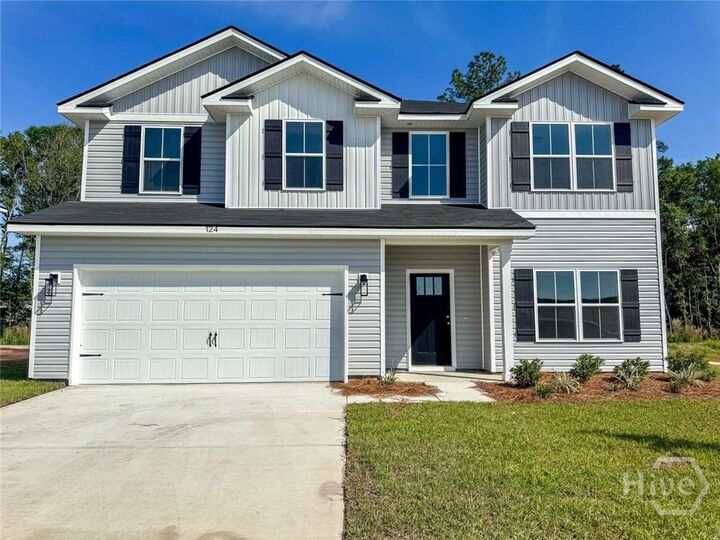
 124 Providence Loop Hinesville, GA 31313
Pending (313 Days)
$337,100 (USD)
MLS #:
SA348833
SA348833
Lot Size
7,405 SQFT
7,405 SQFT
Type
Single-Family Home
Single-Family Home
Year Built
2026
2026
County
Liberty County
Liberty County
Listed By
Susan Ayers, Clickit Realty
Source
Hive MLS
Last checked Jul 25 2026 at 1:42 AM GMT+0000
Hive MLS
Last checked Jul 25 2026 at 1:42 AM GMT+0000
Bathroom Details
- Full Bathrooms: 3
Interior Features
- Pantry
- Kitchen Island
- High Ceilings
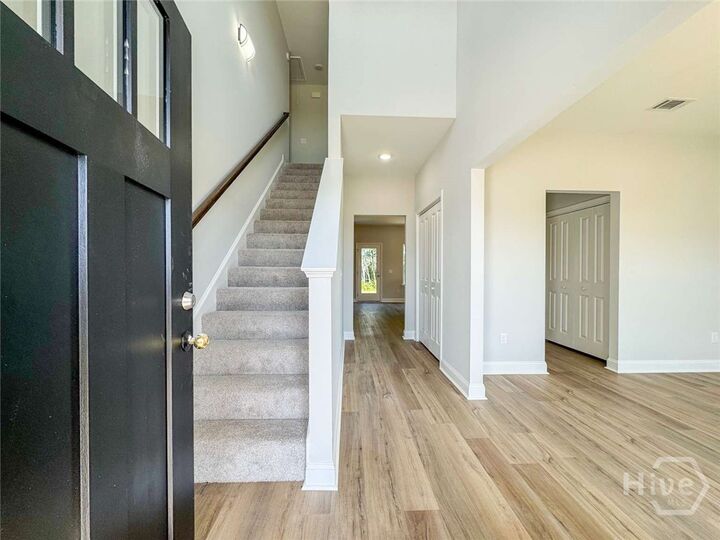
- Entrance Foyer
- Vaulted Ceiling(s)
- Upper Level Primary
- Separate Shower
- Pull Down Attic Stairs
- Garden Tub/Roman Tub
- Double Vanity
- Primary Suite
Kitchen
- Dishwasher
- Disposal
- Refrigerator
- Self Cleaning Oven
- Range
- Oven
- Electric Water Heater
- Some Electric Appliances
- Microwave
Subdivision
- Heritage Pointe
Lot Information
- Level
- Sprinkler System
Property Features
- Fireplace: Family Room
- Fireplace: Gas
- Foundation: Slab
Heating and Cooling
- Heat Pump
- Electric
- Forced Air
- Central Air
Homeowners Association Information
- Dues: $420/Annually
Exterior Features
- Roof: Composition
- Roof: Ridge Vents
Utility Information
- Utilities: Underground Utilities
- Sewer: Public Sewer
- Energy: Windows
Parking
- Garage Door Opener
- Attached
Living Area
- 2,393 sqft
Location
Disclaimer: © 2026 NCRMLS. All rights reserved. HIVE MLS, (NCRMLS), provides content displayed here (“provided content”) on an “as is” basis and makes no representations or warranties regarding the provided content, including, but not limited to those of non-infringement, timeliness, accuracy, or completeness. Individuals and companies using information presented are responsible for verification and validation of information they utilize and present to their customers and clients. Hive MLS will not be liable for any damage or loss resulting from use of the provided content or the products available through Portals, IDX, VOW, and/or Syndication. Recipients of this information shall not resell, redistribute, reproduce, modify, or otherwise copy any portion thereof without the expressed written consent of Hive MLS. Data last updated 7/24/26 18:42

Description